
Concrete retaining walls in Hacienda Heights CA - built to drain and hold your slope
Slope slumping into the yard or an old wall starting to lean? We build concrete walls with a clear way out for the water.
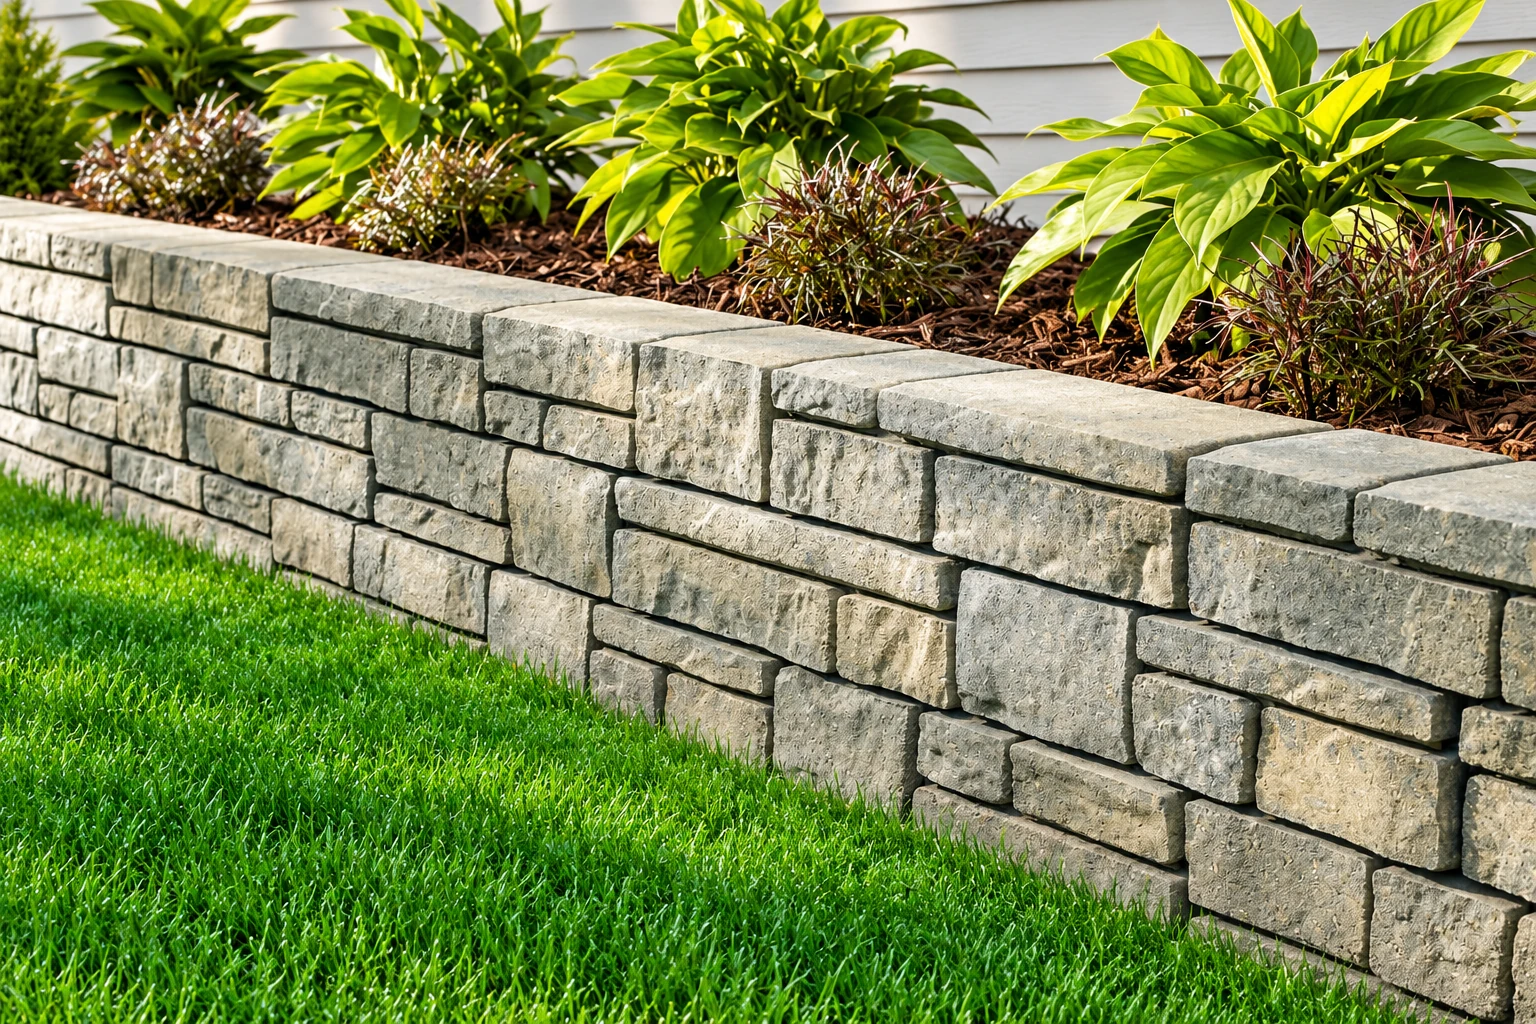
- Licensed and fully insured.
- Free estimates at your property.
- We respond within 1 business day.
What goes into building a concrete retaining wall, from footing to drainage?
A concrete retaining wall in Hacienda Heights holds back a slope so you get level, usable ground. It stands on a footing, the wide concrete base under the wall, which keeps the soil's sideways push from tipping it or sliding it. Steel bars called rebar run up through the wall to hold against the earth behind it, and the job usually includes digging out, gravel backfill and a drainage path for the water.
Most of the walls we get called about here hold back a hillside to make room for a yard, a turnaround or a patio, or they replace an old wall that has started to crack or lean. The price mostly moves with how tall and how long the wall is, how much dirt has to come out and whether an old wall has to be torn out first, and I'll give you your own number in the estimate. The schedule usually turns on the permit question and on the curing time, which is the wait while the concrete gains strength before we put soil back against it.
How can you tell a retaining wall needs work?
Wall leaning outward
The top of the wall has started tipping toward the yard, or a gap has opened where it meets the soil above. That usually means the soil and water behind it are pushing harder than the wall and its footing can hold, and a wall that's moving tends to keep moving, so more of it has to come out the longer it goes.
Cracks that keep growing
A thin hairline crack on the face is usually just the concrete shrinking as it dried. A crack that keeps widening, steps across the face or has one side sticking out past the other usually means the wall is moving, and leaving it open lets water get to the steel inside.
Wet face, dry weep holes
After rain you see water seeping through the face or soggy ground at the base, while the weep holes, the small drain openings near the bottom, stay dry. That usually means the drainage behind the wall is clogged, and each storm adds pressure the wall was never built to carry.
Work that often follows a new wall
Concrete pool decks
A sloped backyard often needs a wall before a pool deck can go in, so the deck has level, stable ground and water drains away from it.
Concrete floor installation
When a wall cuts into a hillside to make room for a shed, workshop or addition, that flat ground then needs a concrete floor of its own.
How we build a concrete retaining wall
I start by asking what goes above and below the wall, because a planter bed and a parked car put very different loads on it. Our crew digs out and packs the ground under the footing, sets the steel, then forms and pours the wall and lets it cure before any soil goes back against it. A wall gets into trouble when water can't get out from behind it, so we plan the whole path the water takes, from the gravel against the back of the wall to the pipe or outlet that carries it off, and we don't stop at a few holes in the face. If the budget gets tight, I'd rather you skip the fancy face than skimp on the footing or the drain rock, because nobody sees those once the wall is backfilled and they're what keep it standing.
A new wall usually opens up flat ground for something else. On a sloped backyard that's often a pool, so we can build the wall and the concrete pool deck as one job, and when the wall makes room for a workshop or a shed, we can handle the concrete floor installation too.
Poured concrete wall
This suits taller walls and walls next to a driveway or the house, because the wall and its steel go in as one solid piece. It costs more to form, but it's the one I'd pick where a failure would hurt something.
Concrete block wall with steel
This suits walls you want to stucco, cap or match to a garden wall, with steel and grout run through the hollow cores of the block. It goes up without big forms, which helps on tight side yards.
Dry-stacked block wall
This suits lower walls around planting beds and terraces, where the blocks stack and lock without mortar. It gives you a block look and a softer edge to the yard than a plain concrete face.
Get a written price for your retaining wall
Send the form and we'll get back to you within one business day to set up a free estimate at your property, with no obligation. You can also call (626) 413-5388.
Call (626) 413-5388Why Hacienda Heights homeowners call Elite Hacienda Heights Concrete for retaining walls
I see every slope myself
I come out to every job, measure it and write the estimate myself, and I'm back on site checking the crew's work. That way the person who priced your wall is the same one who signs off on it.
Building here since 2013
I started on a small crew hauling and cleaning tools, and I opened this business in Hacienda Heights in 2013. We work here and in many of the cities around it, including Whittier and La Puente, so we know the hillside lots you're dealing with.
Licensed and fully insured
We're licensed and fully insured, so you're not the one carrying the risk while we work on your property. California's Contractors State License Board describes a concrete contractor as one who forms, pours, places and finishes concrete, which is the work a retaining wall takes from footing to cap.
Straight talk about cracking
Concrete cracks some, walls included, and before we pour I'll tell you which cracks to expect and which ones would worry me. I'd rather lose a job by being straight with you than win it by telling you what you want to hear.
What matters most on a wall is getting the footing and the drainage right the first time, because both are hard to fix once the soil is back. Tell us about your slope and I'll come out to take a look.
What happens after you call about a retaining wall in Hacienda Heights?
Call or send us a message
Call (626) 413-5388 or use the form, and we'll set a time for me to come see the slope. Tell us your address and whether it's a new wall or an old one giving you trouble.
I measure and walk the slope
I measure, ask how you'll use the space and look at what's in the way, like fences, sprinkler lines and how a digger gets in. Then I write up an estimate that shows the price and what's included before you decide anything.
We settle the permit question
Before anything gets dug or poured, we check with the right office for your address, county or city. When the wall needs a permit, we handle it as part of the job.
Our crew builds, I check
Our own crew digs, forms, pours and finishes the wall, then backfills once the concrete has cured. I check the work, drainage included, before we call it done.
Common questions
How much does a concrete retaining wall cost near Hacienda Heights?
A 3-foot-high poured concrete retaining wall in the Los Angeles area usually costs about $50 to $54 per square foot. That figure includes site prep, excavation, gravel backfill and reinforcement, and curved walls, stamped or multicolored faces and brick work push it higher. I'll give you the figure for your own wall in the estimate.
Who issues retaining wall permits in Hacienda Heights?
It depends on whether your address falls under the county or a city. If your property is in unincorporated LA County, LA County Public Works issues the permit, and retaining walls are among the permits it handles. The county asks owners to call or email their local office to learn what a project needs, and we check that for your address and handle the permit when the job needs one.
What does LA County check on a retaining wall project?
A county project can go through plan check, where reviewers make sure the plans meet safety, building and environmental standards, and then inspections of the walls and structures, of any grading or soil changes, and a final inspection. If your property sits in an area the state has mapped for liquefaction, where the ground can lose its strength in a strong earthquake, the permit process may call for a study and steps to reduce that hazard.
How does water get out from behind a retaining wall?
It needs a complete path, from a drainage zone behind the wall, through a filter, into a collector pipe or weep holes and out to an outlet. Weep holes on their own can't make up for backfill that's clogged. One block industry manual says a dry-stacked block face also lets water drain through the wall itself, which helps keep pressure from building behind the blocks.
What causes a retaining wall to crack or lean?
Water held behind the wall is usually the cause, because it adds sideways pressure on top of the soil the wall already holds back. Cracking, movement or water building up fast calls for a professional to look at it. Until then, keep people clear of that part of the yard and call us to come take a look.
What is the best way to check a retaining wall after heavy rain?
Walk the wall and look for blocked outlets, erosion, new seepage, settling and any sign it has moved, and do the same after you change the yard above or below it. Don't drill extra drain holes on your own, because holes through an existing wall can affect its steel, waterproofing or stability, and that change needs review by the professional responsible for the wall.
Get a retaining wall estimate for your slope
Send your address, the wall's rough length and height and a few photos of the slope, so I show up already knowing what to look at.