
Foundation installation in Hacienda Heights CA - a base built for your lot and soil
Building on a slope or on ground that shifts? We match the foundation to your lot, so the house sits on concrete built for that ground.
- Licensed and fully insured.
- Free estimates at your property.
- We respond within 1 business day.
What does foundation installation involve, from digging trenches to the pour?
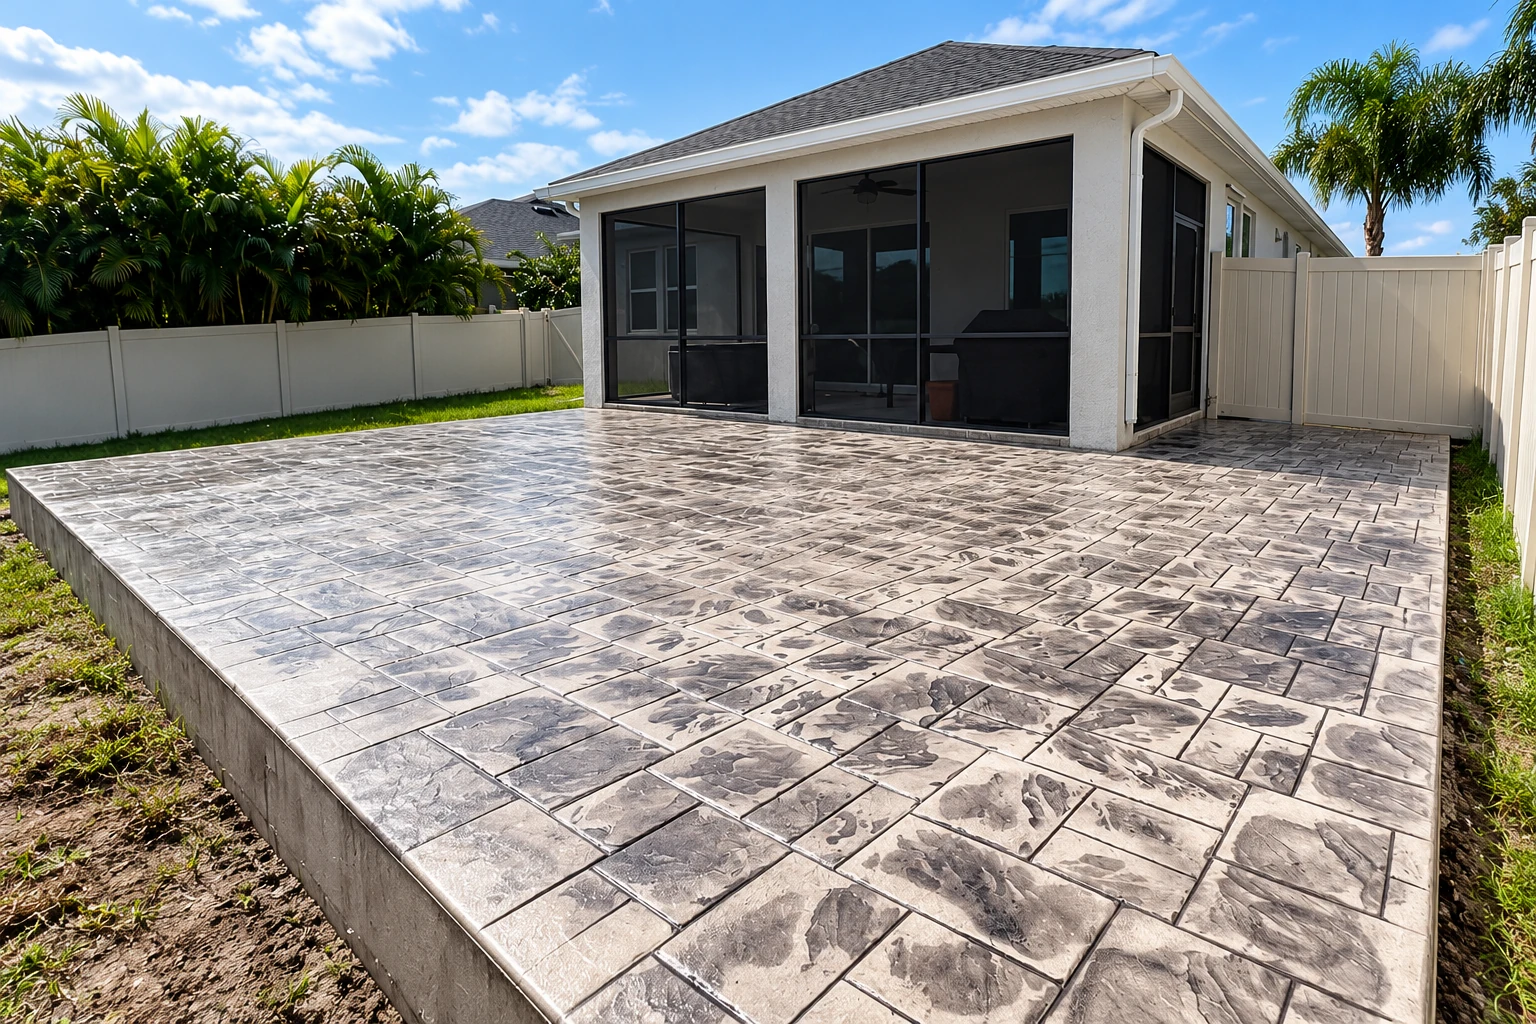
Foundation installation in Hacienda Heights means building the concrete base your house stands on. That's usually a slab or a stem wall, which is a short, partly buried wall around the edge of the house. The job comes with layout, digging, steel and forms before any concrete goes in.
Most foundation calls I get are for a new house, an addition or an old foundation that's past saving, and the first thing I ask is what the ground is doing. The price moves mostly with the foundation type, then with the size, how much digging and grading the lot takes, and what the permit office asks for. The schedule turns on the permit and any plan review, the weather, and the curing wait, which is the time new concrete needs to gain strength before anything is built on it. When I come out, the estimate puts your own numbers on all of that.
How do you know your house needs a new foundation?
Cracks through the old slab
Wide cracks that keep growing, or a slab that's broken into pieces, usually mean the ground under it moved or the base was never packed. Patching buys a little time, but the longer you wait, the more the house above shifts with it.
Doors and windows sticking
When doors stop latching and windows bind, the frame is often sitting out of level because part of the foundation dropped. Left alone, that usually shows up next as cracked drywall and floors that tilt.
Ground that drops off
If you're planning to build where the lot falls away, the foundation has to make up that difference in height. Finding that out after the plans are drawn usually means paying to redraw them.
Often paired with a new foundation
Concrete footings
Footings carry the load of a wall, post or addition down into firm ground, so a small project may need footings rather than a full foundation.
Concrete parking lot building
Owners putting up a rental or a shop building often need paving too, and doing it with the same contractor keeps the grades around the building matched.
How we handle foundation installation
I start by walking the lot, because on a sloped lot or ground that moves, the foundation type matters most, and I'd rather raise it before your plans lock in than after. Then we lay it out, dig the trenches and pack the subgrade, the dirt the concrete sits on, because raked dirt settles and takes the concrete down with it. We keep the dug trenches from drying out while they wait for concrete. We set the rebar, the steel that holds the concrete together under load, then build the forms and pour early in the day when it's hot so the top doesn't dry out before we finish it. The base is the part nobody sees on day one and the first thing people want to cut from the budget. It's the one place I won't cut, because a good-looking pour on a bad base usually ends up cracked and sinking anyway.
Some jobs only need part of this. A small addition, a porch or a block wall can often stand on concrete footings alone, which keeps the dig smaller. If there's a lot to pave around a new building, we also do concrete parking lot building once the foundation work is done.
Slab on ground
A single slab poured on packed ground suits a level lot and is usually the plainest way to go. The plumbing gets set before the pour, so the layout has to be settled first.
Stem wall with a raised floor
A stem wall lifts the floor off the ground and leaves a crawl space, which makes later plumbing work easier. It also fits lots that aren't flat, which the questions below go into.
Post-tensioned slab
Steel cables run through the slab and get pulled tight once the concrete gains some strength, squeezing it together. It's the one to ask about when your ground moves, and we'll talk it through at the estimate.
Get a written foundation estimate for your property
Send your address and a rough idea of the job, and we'll get back to you within one business day to set up a free on-site estimate, no obligation. Or call (626) 413-5388.
Call (626) 413-5388Why Hacienda Heights homeowners call Elite Hacienda Heights Concrete for foundations
The owner prices and checks it
I come out to look at every job and write the estimate myself, and I'm back on site checking the work while our crew pours. The person who priced your foundation is the one watching it go in.
In business since 2013
We've been in business since 2013, and before that I started as a helper on a small crew, mixing and hauling long before anyone let me near a finish. I learned the base work first, and it's still what I watch closest.
Licensed and fully insured for concrete
We're licensed and fully insured. The state licensing board counts forming, pouring, placing and finishing as a concrete contractor's work, and on your foundation our own crew does all of it.
Based in Hacienda Heights, working nearby
We're based in Hacienda Heights and work in many of the cities around it, including Whittier, La Puente and West Covina. Those are just some of the places we go, so ask if your city isn't on the list.
On a foundation, the ground decides more than anything else, so tell me about your lot when you get in touch or call (626) 413-5388.
What happens when you call about a foundation in Hacienda Heights?
Call or send us a message
Call (626) 413-5388 or send a message through the form, and we'll set a time for me to come out to the property. Have your plans handy if you've got them.
I measure and write it up
I measure, ask how the building will get used and look at what's in the way, like trees, utility lines or a steep grade, then write up the estimate. It spells out the foundation type, the size, the digging and the permit work, so you know what you're paying for before we start.
We sort out the permit
Before anything gets poured, we check with the right office for your address, and when the job needs a permit, we handle it as part of the work. If the county calls for a plan check, its reviewers go over the plans for safety, building and environmental standards first, and we schedule around that.
Our crew pours, I check
Our own crew does the forming, pouring and finishing, and I'm on site to check the work before we call it done. The new concrete then needs its curing time before framing goes on it, and we'll tell you when it's ready.
Common questions
How much does a new foundation cost in Hacienda Heights?
Across the US, a foundation usually costs about $6 to $50 per square foot, and where yours lands depends mostly on its type. A basement foundation costs far more than a standard concrete slab, and the slope, the digging and the permit work move it too. The estimate gives you the figure for your own lot.
Who issues the permit for a foundation in Hacienda Heights?
If your property is in unincorporated LA County, LA County Public Works issues the permit, including a grading permit when the job moves soil or creates slopes. Some addresses around here fall under a city instead, so we check which office is yours. State maps also mark zones for liquefaction, which is ground that loses strength when it shakes, and for quake-caused landslides, and building in one of those zones may mean a study to reduce the hazard during permitting.
What type of foundation is best for a sloped lot?
A stem wall foundation is usually a good choice on a slope, because its sections can be built to different heights to follow the ground. Ask about it before your plans settle on a slab, since that's when the change is cheap.
What is the best foundation for soil that shrinks and swells?
A post-tensioned slab is worth asking about. The trade group for these slabs calls them a cost-efficient, high-performance choice for homes on soil that swells and shrinks, and says they handle the strain of moving ground better than a regular slab. Whether one suits your lot depends on your plans and the ground itself.
When is the best time to build a foundation?
After the rainy months, if your schedule allows. One federal design manual says a foundation should keep the soil under it at a steady moisture, so it should be built after the wet season when possible. We'll talk timing when we set your schedule.
Will a new concrete foundation crack?
It can, and I'd rather tell you now than have you find out later. Engineers note that even well designed, well built slabs on soil that swells and shrinks can show cosmetic wear, the kind that affects how the slab looks. Good drainage that clears standing water helps keep the soil underneath at a steady moisture. Trees and plants right next to the house can make slab cracks worse, because their roots pull moisture from the ground below, so it's worth talking about what's planted near the new slab.
Tell us about your lot and its slope
Call (626) 413-5388 or use the form with your address, the home's rough footprint in square feet and whether the lot slopes, so I show up with the right questions.